
NEW YORK CITY TOWNHOUSE EXPERTS


Upper East Side Townhouse Restoration & New Construction
Award-Winning Limestone Mansion and New Ground-Up Development
Project Type: Historic Townhouse Restoration and New Construction
Location: Carnegie Hill, Upper East Side, NYC
Size: 18,000 Sq Ft
Scope: Restoration, conversion, and new ground-up construction
Structure: Combined Restoration of No. 3 and construction at No. 5
Construction Management by Sciame Construction


Carhart Mansion


Restoring a Limestone Mansion and Designing Its New Neighbor
Originally conceived in the early 20th century as a grand limestone residence, the Carhart Mansion at Nos. 3 & 5 East 95th Street presented a rare opportunity to restore and extend a significant piece of New York’s architectural fabric. The project reinstates the integrity of the original limestone mansion while introducing a contextual new structure alongside it, carefully calibrated in scale, proportion, and material continuity to reinforce the architectural character of the street.


Restoration of the Historic Mansion
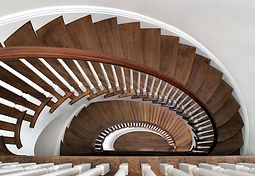
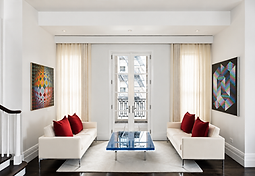
Our work centered on the meticulous restoration and conversion of the existing mansion at No. 3, reinstating the integrity of its solid limestone façade while carefully reworking the interior to support contemporary residential living. The design preserves the building’s formal spatial hierarchy while integrating modern systems and amenities.




New Construction and Urban Composition
The historic mansion was seamlessly combined with a new ground-up building at No. 5, conceived as a contextual counterpart that completes the composition along the street. Together, the buildings form a unified architectural statement calibrated in scale, proportion, and material continuity.

Widely recognized for its architectural clarity and execution, and has been described by critics as
“quite simply one of the best buildings in Manhattan in the last half century.”
An award-winning development, the Carhart Mansion stands as a rare example of how restoration and new construction can operate together to produce architecture that feels both enduring and entirely of its moment.
Carhart Mansion

Project Drawings


Zivkovic Connolly Architects specialize in the design and renovation of historic townhouses and mansions across New York City, including the Upper East Side, West Village, and beyond. Explore additional townhouse projects to learn more.
Zivkovic Connolly Architects specializes in high-end residential design. We are experienced in NYC townhouse gut-renovations, ground-up townhouse design, historic landmark townhouse restorations and rooftop additions throughout New York City.
West Village townhouse designed as a contemporary residence for entertaining, organized around a light-filled multi-story central atrium.
Upper West Side townhouse renovated as a contemporary single-family home, centered on a skylit six-story stair gallery for the display of a major modern art collection.
High-performance Upper West Side townhouse designed to Passive House standards, integrating energy efficiency with gallery-like living spaces for a modern art collection.
Award-winning landmarked Upper East Side mansion in New York City reconfigured through a full gut renovation, selectively restoring historic interiors while introducing a new penthouse and an open-to-sky domed rotunda.