
NEW YORK CITY TOWNHOUSE EXPERTS

West Village townhouse designed around entertaining and gathering
Project Type: Historic Townhouse Renovation and Addition
Location: West Village, New York City
Size: 7,500 Sq Ft
Scope: Gut renovation, atrium insertion, rear addition, custom interior detailing
Bacchus House


A Townhouse Organized Around Gathering
Located on West 10th Street in the West Village, the Bacchus House is a historic townhouse reimagined as a contemporary single-family residence organized around entertaining, gathering, and the experience of space.
Originally constructed in the early 19th century as a horse stable, the building has undergone multiple transformations over time. Our intervention reframed the townhouse as a unified architectural composition, balancing its historic character with a more open and fluid spatial organization suited to modern living.
Designed for Count Enrico Cinzano as a residence centered on hosting and social life, the house was later acquired by Napster and Facebook co-founder Sean Parker, who was drawn to its unique capacity for entertaining.

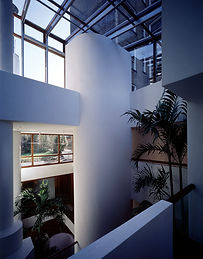


Light, Movement, and Vertical Space
At the core of the house is a sequence of interconnected rooms that move vertically and horizontally through the building, creating a sense of continuity uncommon in traditional New York townhouses. A central atrium introduces natural light deep into the plan, establishing strong visual and spatial connections between interior spaces while reinforcing the house’s role as a place of gathering.
The result is a townhouse defined by openness, movement, and the experience of coming together.

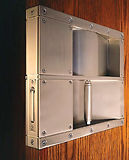


Custom Architectural Hardware
Throughout the townhouse, custom architectural details were designed to reinforce the tactile and material character of the interiors. Hand-fabricated steel hardware, integrated into doors and millwork throughout the house, reflects the project’s emphasis on craftsmanship, durability, and the experience of inhabiting space through touch as well as movement.
Zivkovic Connolly Architects design contemporary and historic townhouses throughout New York City, integrating architecture, interiors, and art into highly personalized residential environments.
Zivkovic Connolly Architects specializes in high-end residential design. We are experienced in NYC townhouse gut-renovations, ground-up townhouse design, historic landmark townhouse restorations and rooftop additions throughout New York City.
High-performance Upper West Side townhouse designed to Passive House standards, integrating energy efficiency with gallery-like living spaces for a modern art collection.
Landmark Upper East Side limestone mansion restored and reimagined alongside a new ground-up townhouse, recognized as one of Manhattan’s most distinguished new residential buildings of the past half century.
Upper West Side townhouse renovated as a contemporary single-family home, centered on a skylit six-story stair gallery for the display of a major modern art collection.
Award-winning landmarked Upper East Side mansion in New York City reconfigured through a full gut renovation, selectively restoring historic interiors while introducing a new penthouse and an open-to-sky domed rotunda.