
NEW YORK CITY TOWNHOUSE EXPERTS
Set in the Hudson Valley near Cold Spring, New York, this country house draws upon Irish Palladian precedents while responding to the needs of contemporary family life. The symmetrical stone exterior establishes a formal architectural presence, while carefully proportioned rooms, extensive custom millwork, and a more relaxed sequence of living spaces create a comfortable and highly functional home.
The house, terraces, gardens, pool, outbuildings, and surrounding grounds were conceived as a unified composition. Throughout the project, traditional architectural language is interpreted with clarity and restraint, balancing historic precedent with modern residential use.
Project Type: New Construction
Location: Cold Spring, NY
Size: XXXXX Sq Ft
Cold Spring Country House


A Palladian Country House in the Hudson Valley
The design takes inspiration from the ordered proportions and symmetrical planning of Palladian country houses, particularly the Irish tradition of combining architectural formality with an intimate relationship to the surrounding landscape.
The main volume is organized around a strong central axis, with projecting wings and secondary structures extending the composition into the site. Limestone and granite give the residence a sense of permanence, while the restrained detailing and carefully scaled openings keep the architecture residential rather than monumental.



Formal Planning for Contemporary Living
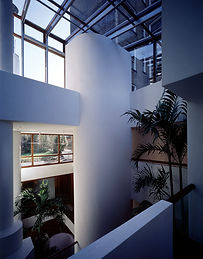
The plan combines a clear Palladian order with the flexibility required for contemporary living. Formal and informal rooms are arranged along a legible circulation sequence, with broad openings connecting adjacent spaces and extending views through the house.
Traditional room proportions are paired with a more open relationship between the principal living areas. This allows the residence to accommodate both everyday family life and larger gatherings without compromising the architectural definition of individual rooms.
The result is a townhouse defined by openness, movement, and the experience of coming together.



Custom Architectural Hardware
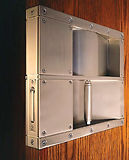
Throughout the townhouse, custom architectural details were designed to reinforce the tactile and material character of the interiors. Hand-fabricated steel hardware, integrated into doors and millwork throughout the house, reflects the project’s emphasis on craftsmanship, durability, and the experience of inhabiting space through touch as well as movement.
Zivkovic Connolly Architects design contemporary and historic townhouses throughout New York City, integrating architecture, interiors, and art into highly personalized residential environments.
Zivkovic Connolly Architects specializes in high-end residential design. We are experienced in NYC townhouse gut-renovations, ground-up townhouse design, historic landmark townhouse restorations and rooftop additions throughout New York City.
High-performance Upper West Side townhouse designed to Passive House standards, integrating energy efficiency with gallery-like living spaces for a modern art collection.
Landmark Upper East Side limestone mansion restored and reimagined alongside a new ground-up townhouse, recognized as one of Manhattan’s most distinguished new residential buildings of the past half century.
Upper West Side townhouse renovated as a contemporary single-family home, centered on a skylit six-story stair gallery for the display of a major modern art collection.
Award-winning landmarked Upper East Side mansion in New York City reconfigured through a full gut renovation, selectively restoring historic interiors while introducing a new penthouse and an open-to-sky domed rotunda.